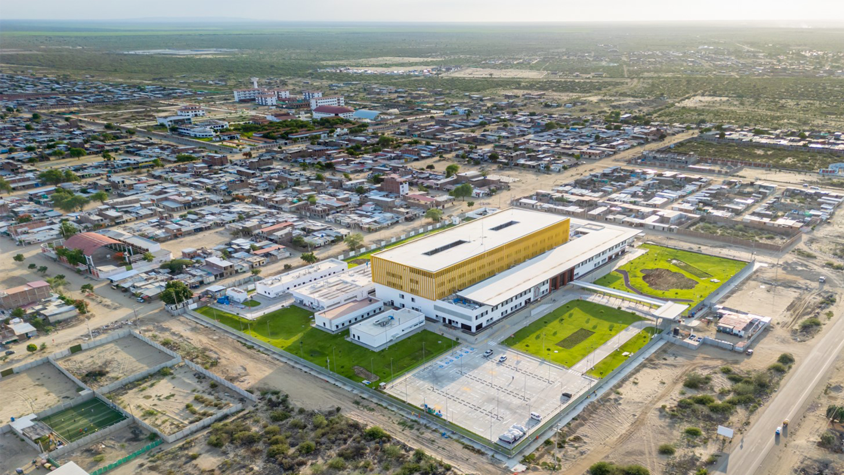
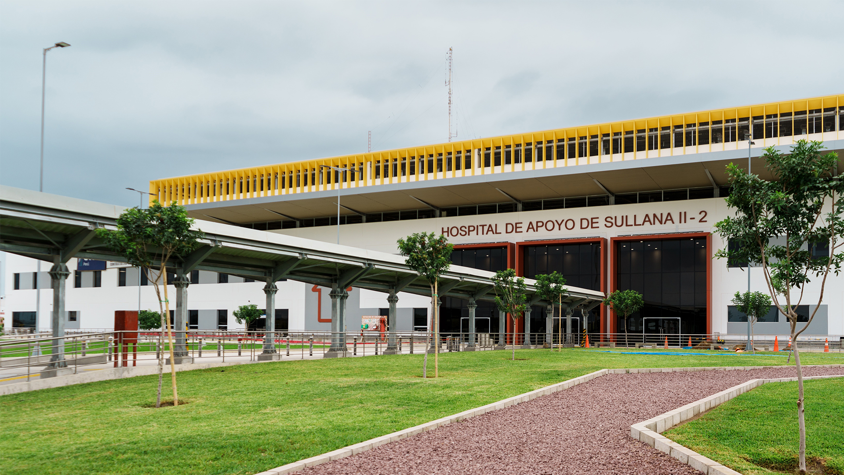
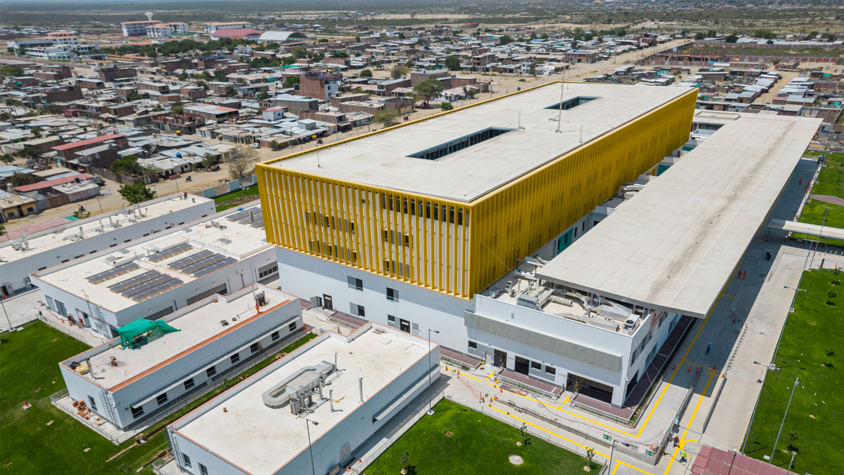
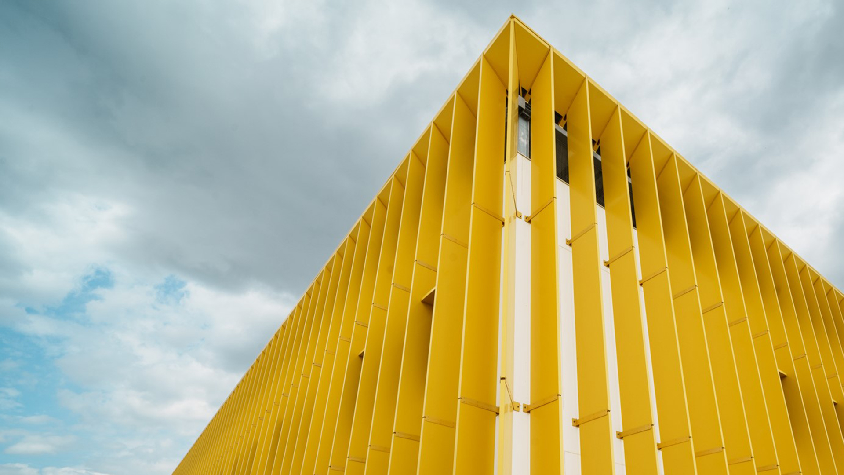
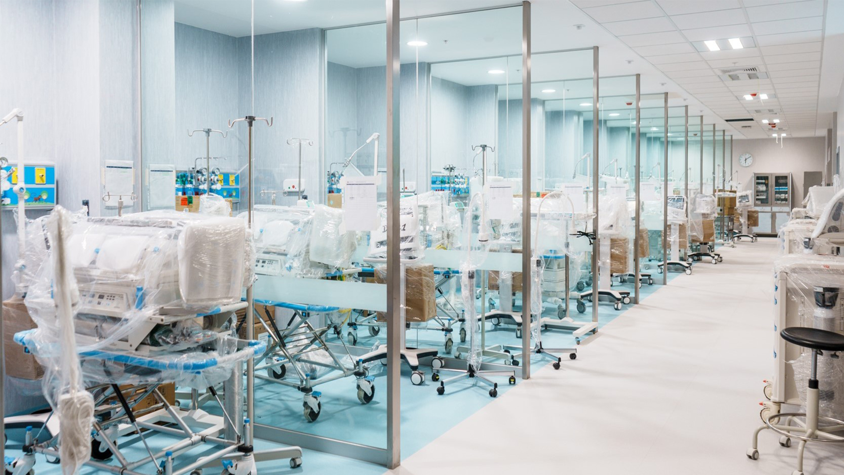
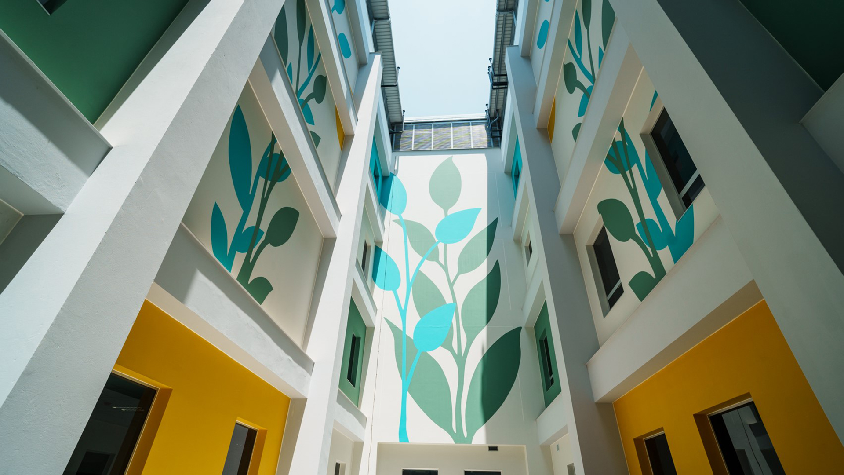
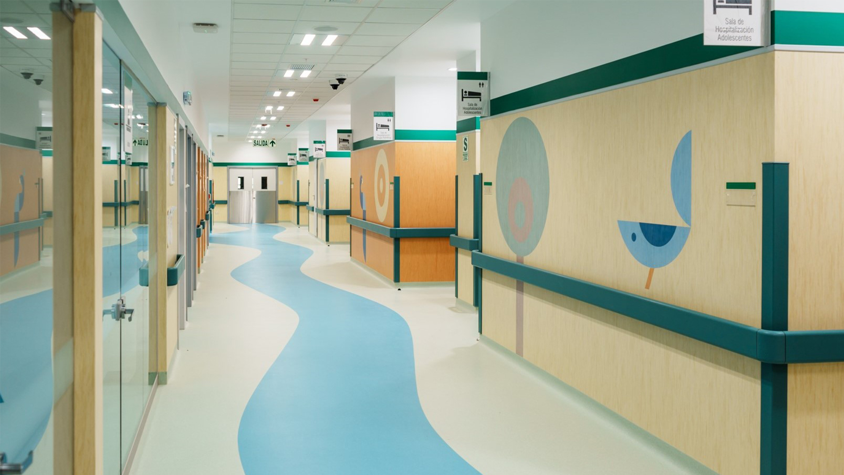
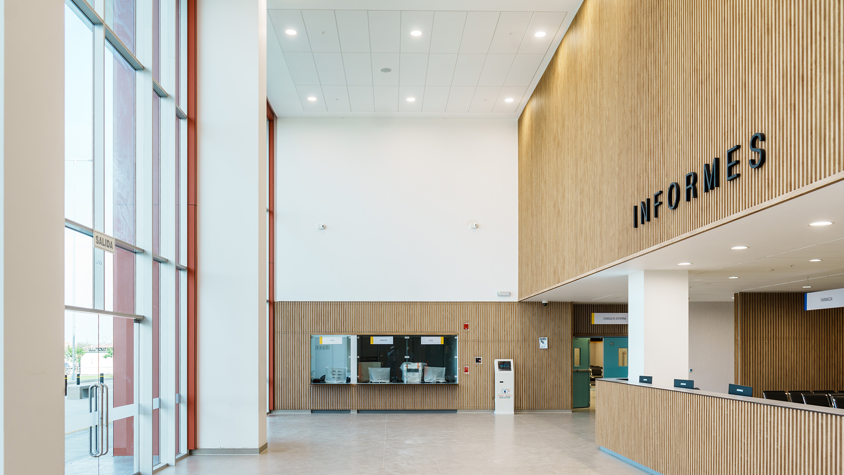
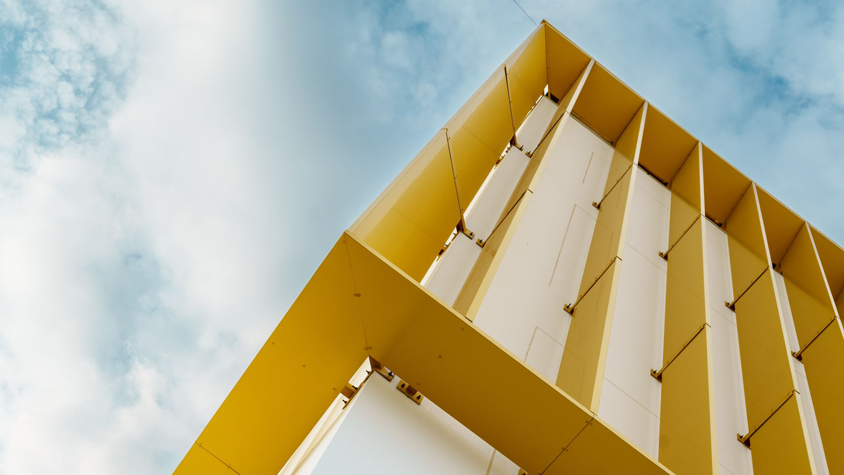
The Sullana Hospital, located in the Piura region in northern Peru, is a strategic healthcare facility designed to serve approximately 650,000 people from the province of Sullana and surrounding areas such as Tambogrande, Las Lomas, Talara and Ayabaca. Due to its scale, complexity and innovative approach, the project was distinguished in 2024 by Engineering News-Record (ENR) with an Award of Merit, recognizing it as one of the world’s leading healthcare infrastructures.
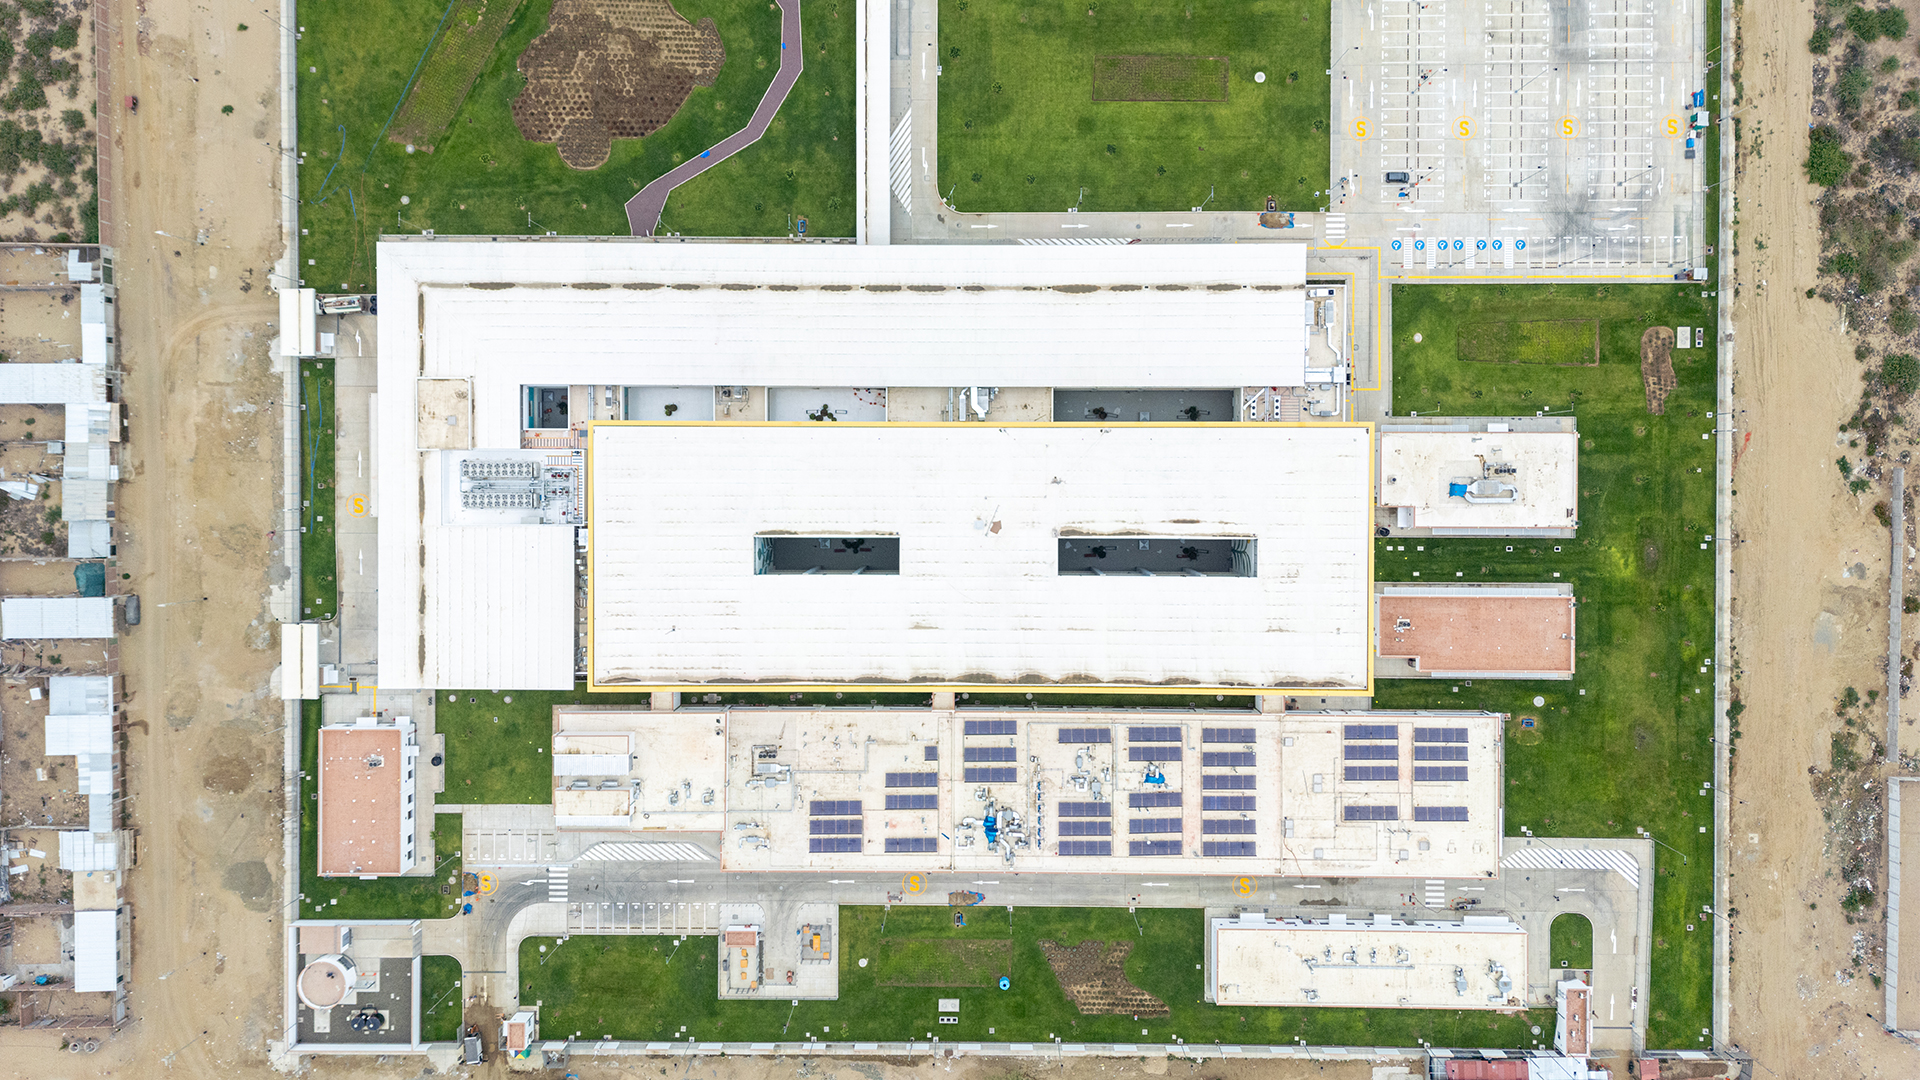
The project is developed on a site of more than 43,000 square meters and features a net usable area of nearly 28,000 square meters. The facility comprises a total of 318 hospital beds and has been conceived to significantly strengthen the region’s healthcare capacity, improving access to modern, safe and high-quality medical services for a population of approximately 650,000 inhabitants.
From a structural engineering perspective, the main building incorporates a highly advanced seismic protection system, consisting of a combination of 77 elastomeric isolators and 103 sliding bearings, designed to ensure both the structural integrity of the hospital and its continuous operability during seismic events. This solution is especially relevant given the context of northern Peru, a region that is periodically affected by the El Niño climatic phenomenon, which entails significant risks associated with both seismic activity and extreme weather events.
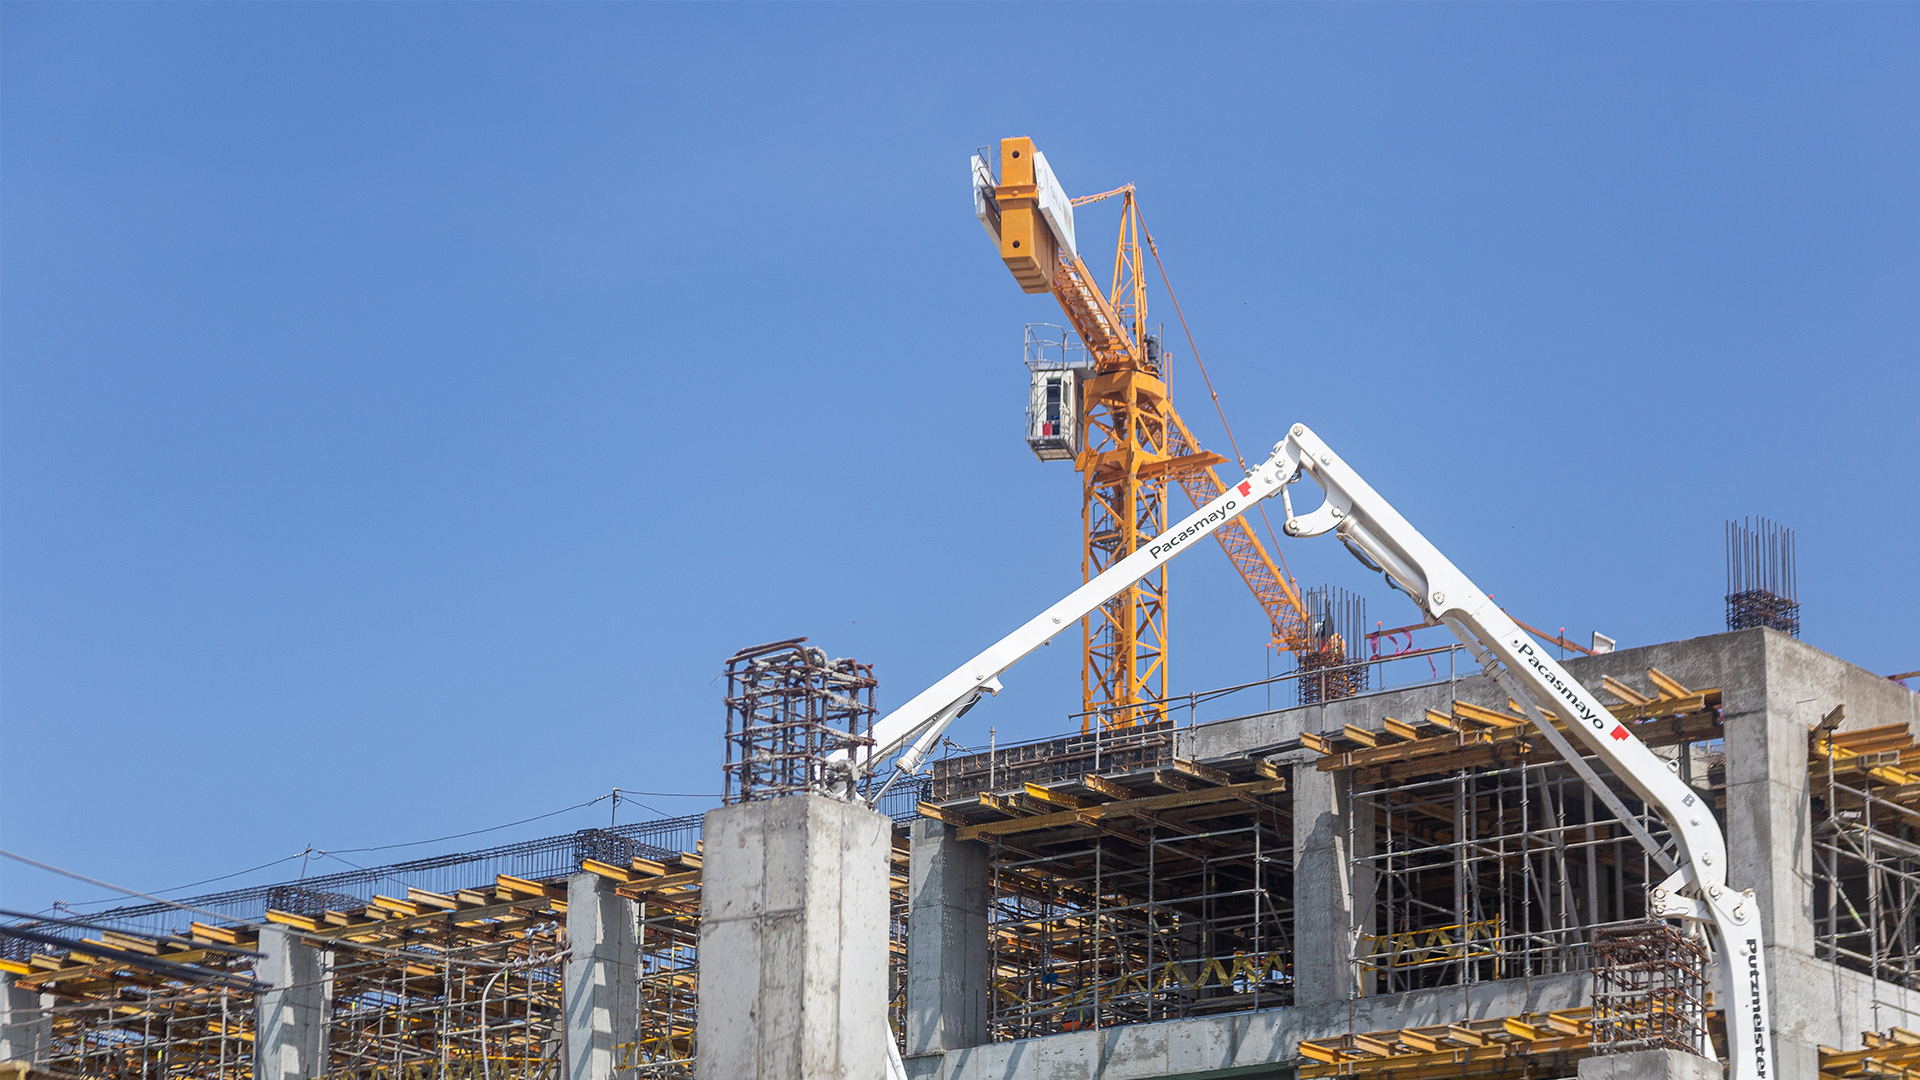
During the construction phase, OHLA implemented a set of advanced digital tools integrated within a BIM environment, introducing innovative solutions in the field of healthcare construction. These included the use of 360-degree photography and reality capture systems through SiteWalks, which enabled enhanced visual control of the works, more efficient supervision, and significantly improved coordination among the different teams involved.
The industrialization of the construction process and the reduction of execution timelines were made possible through the comprehensive application of BIM (Building Information Modeling) methodology, which allowed for early, fast and reliable analysis of potential clashes between the various elements that make up the hospital’s structure. This anticipation was critical, for example, in ensuring proper coordination between the reinforcing steel of concrete elements, the anchor bolts of seismic isolators, and the steel structures, thereby guaranteeing a precise and safe execution.
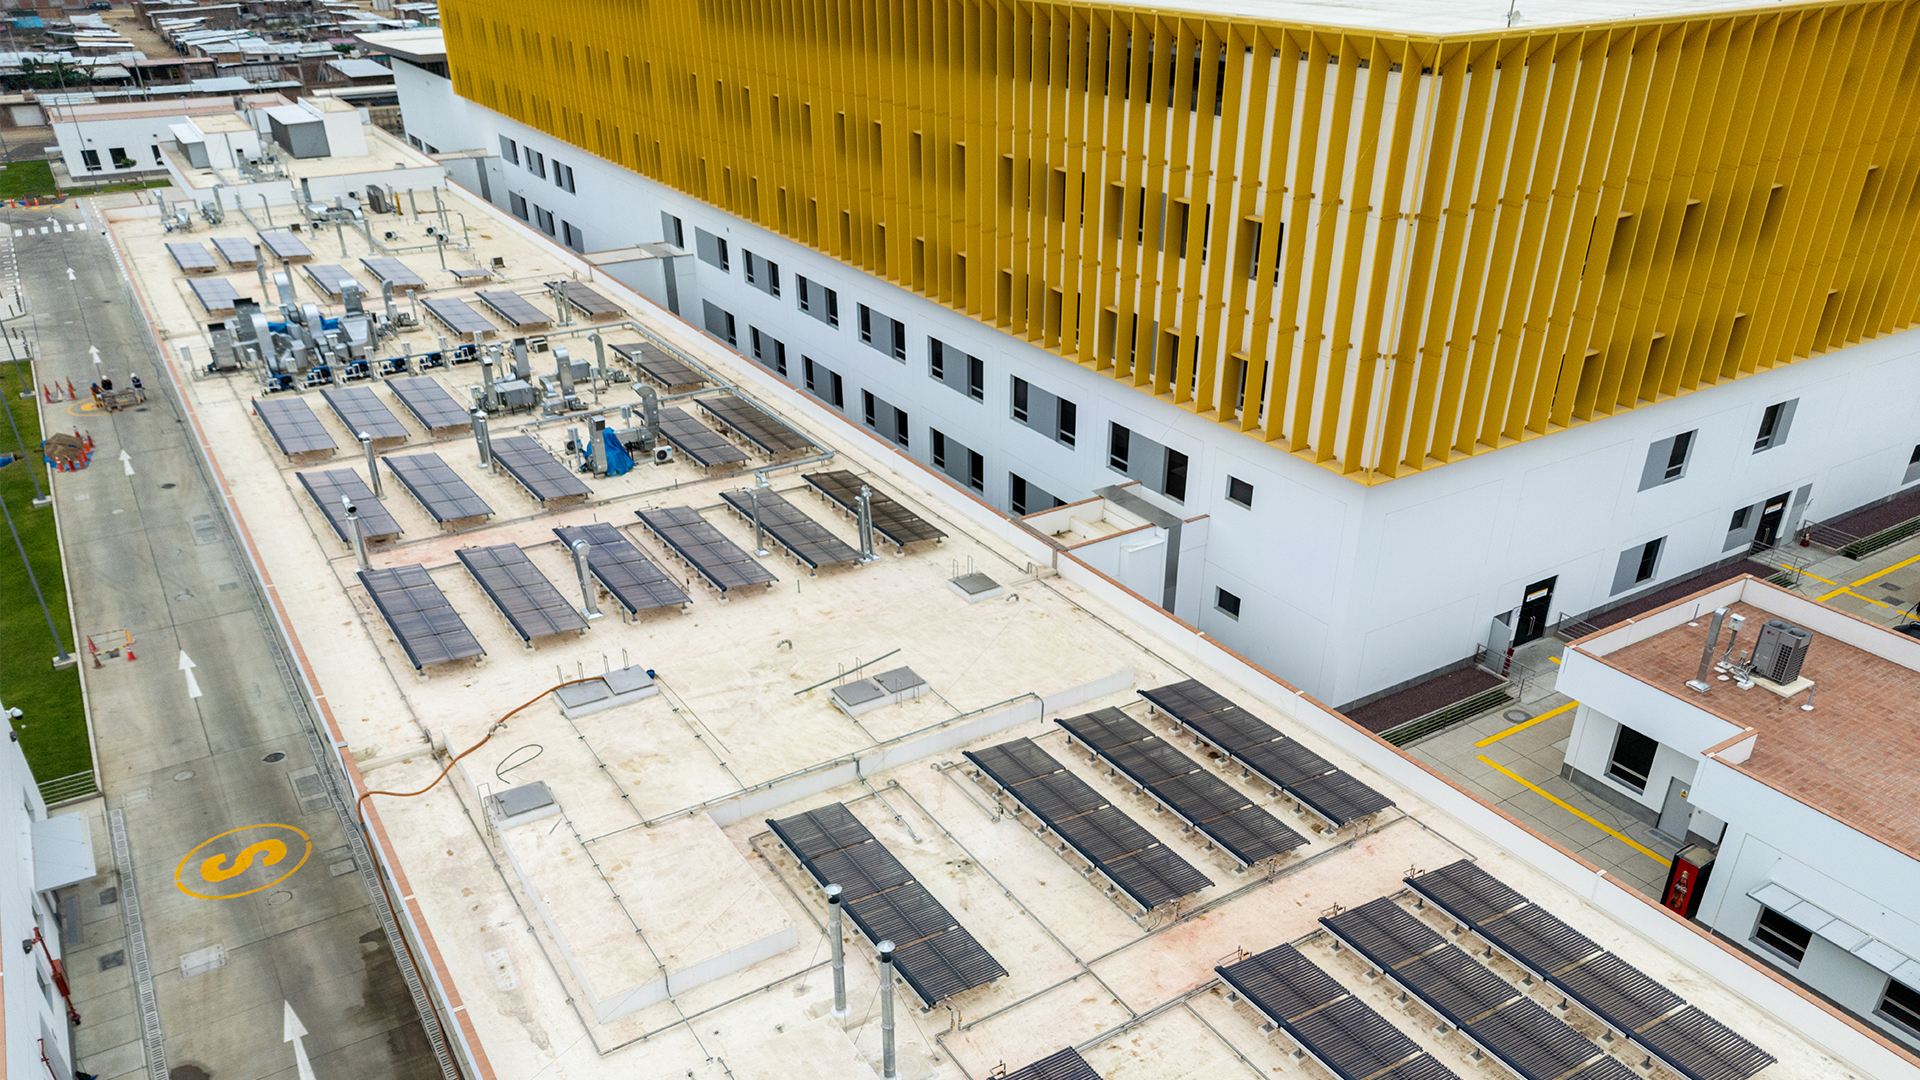
The project’s commitment to environmental sustainability and the responsible use of natural resources constitutes another of its fundamental pillars. In this regard, the hospital is equipped with 136 solar panels, designed to supply approximately 84% of the domestic hot water demand required for its proper operation. This solution represents a significant energy saving throughout the life cycle of the building, substantially reducing gas and electricity consumption and contributing to a lower environmental footprint for the infrastructure.
Para ofrecer las mejores experiencias, utilizamos tecnologÃas como las cookies para almacenar y/o acceder a la información del dispositivo. El consentimiento de estas tecnologÃas nos permitir? procesar datos como el comportamiento de navegación o las identificaciones ?nicas en este sitio. No consentir o retirar el consentimiento, puede afectar negativamente a ciertas caracterÃsticas y funciones.