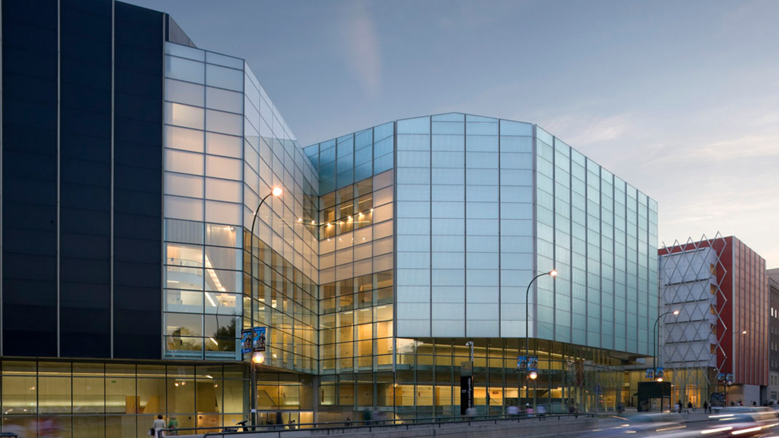
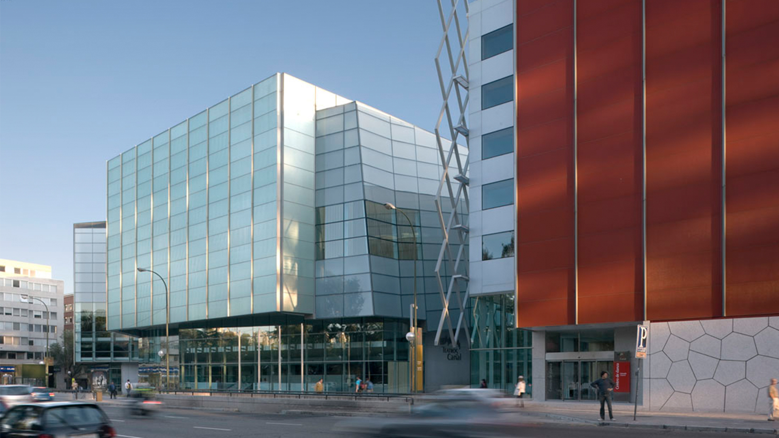
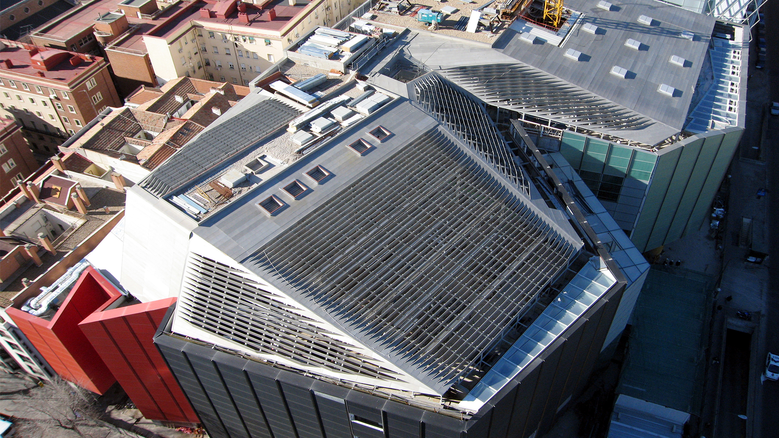
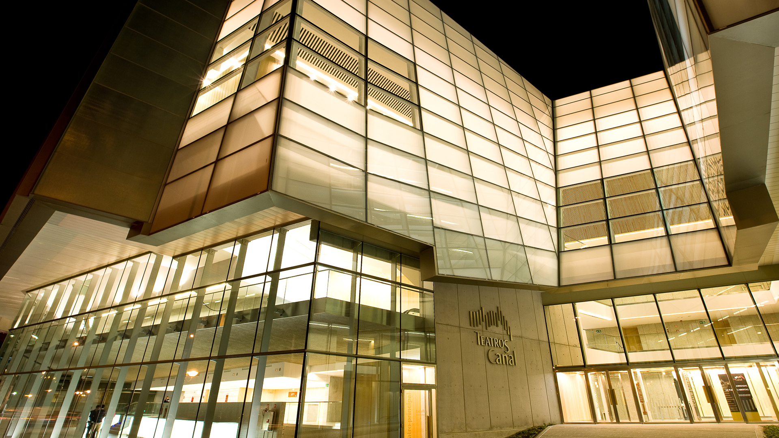
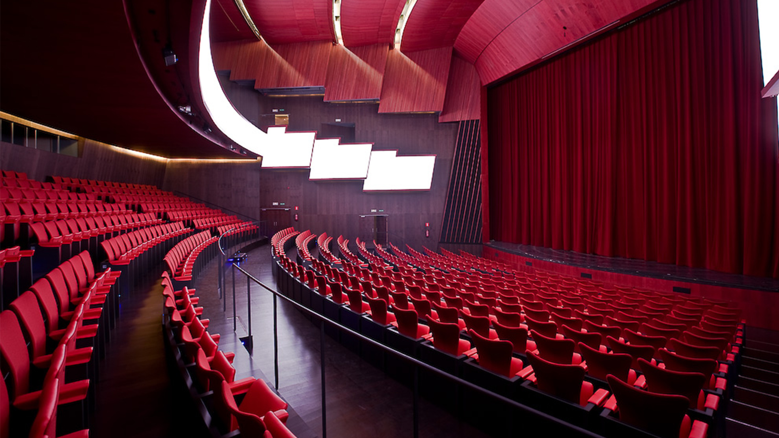
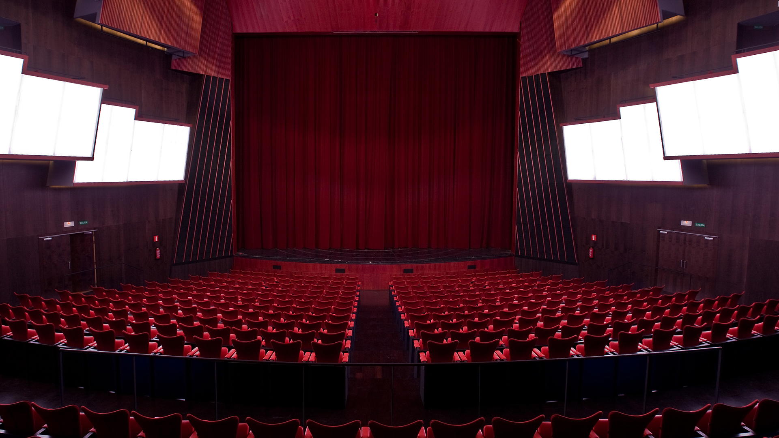
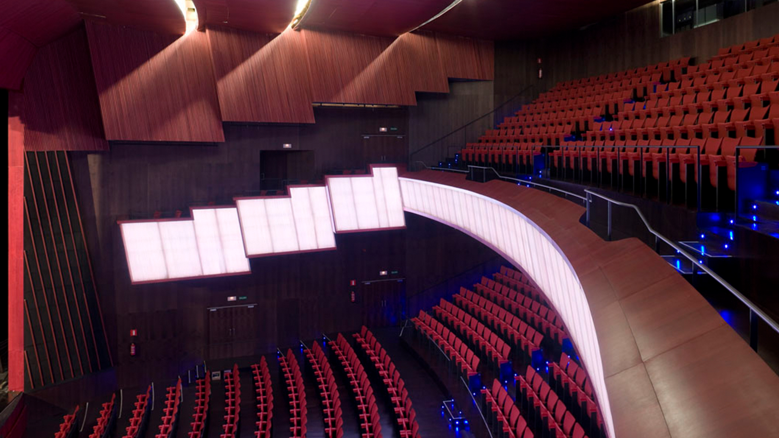
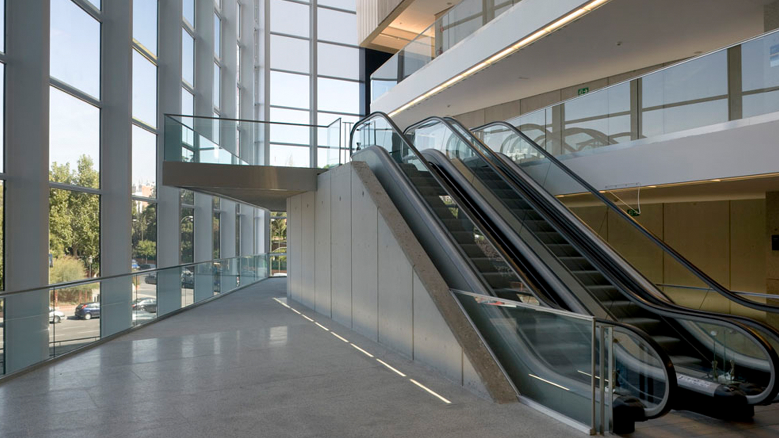
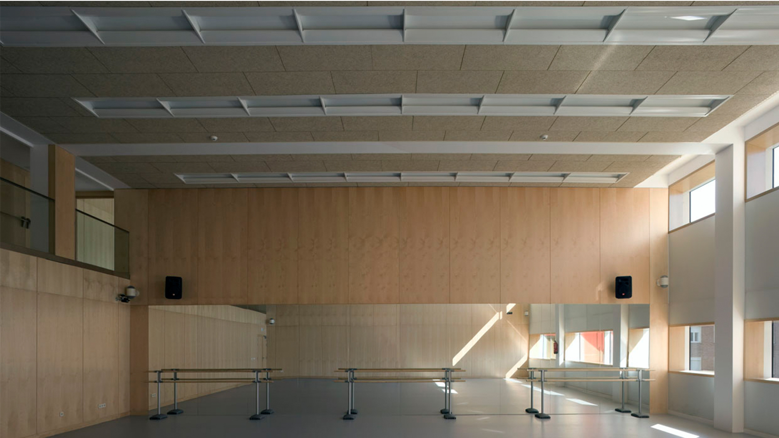
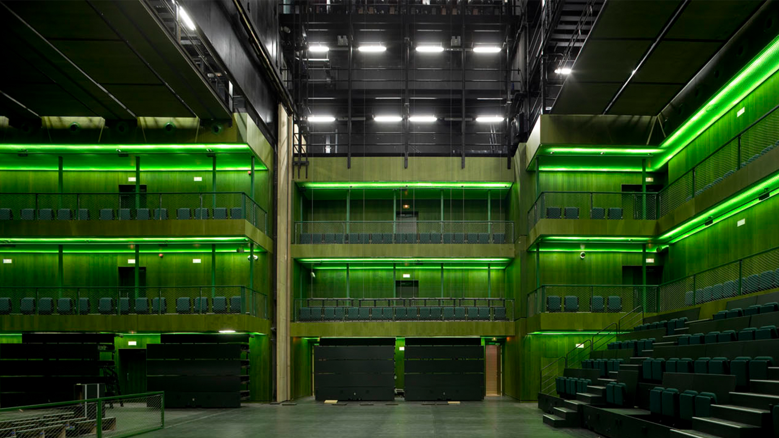
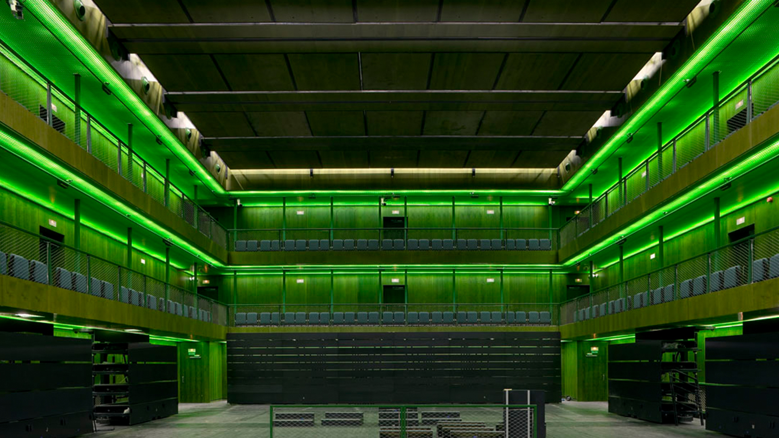
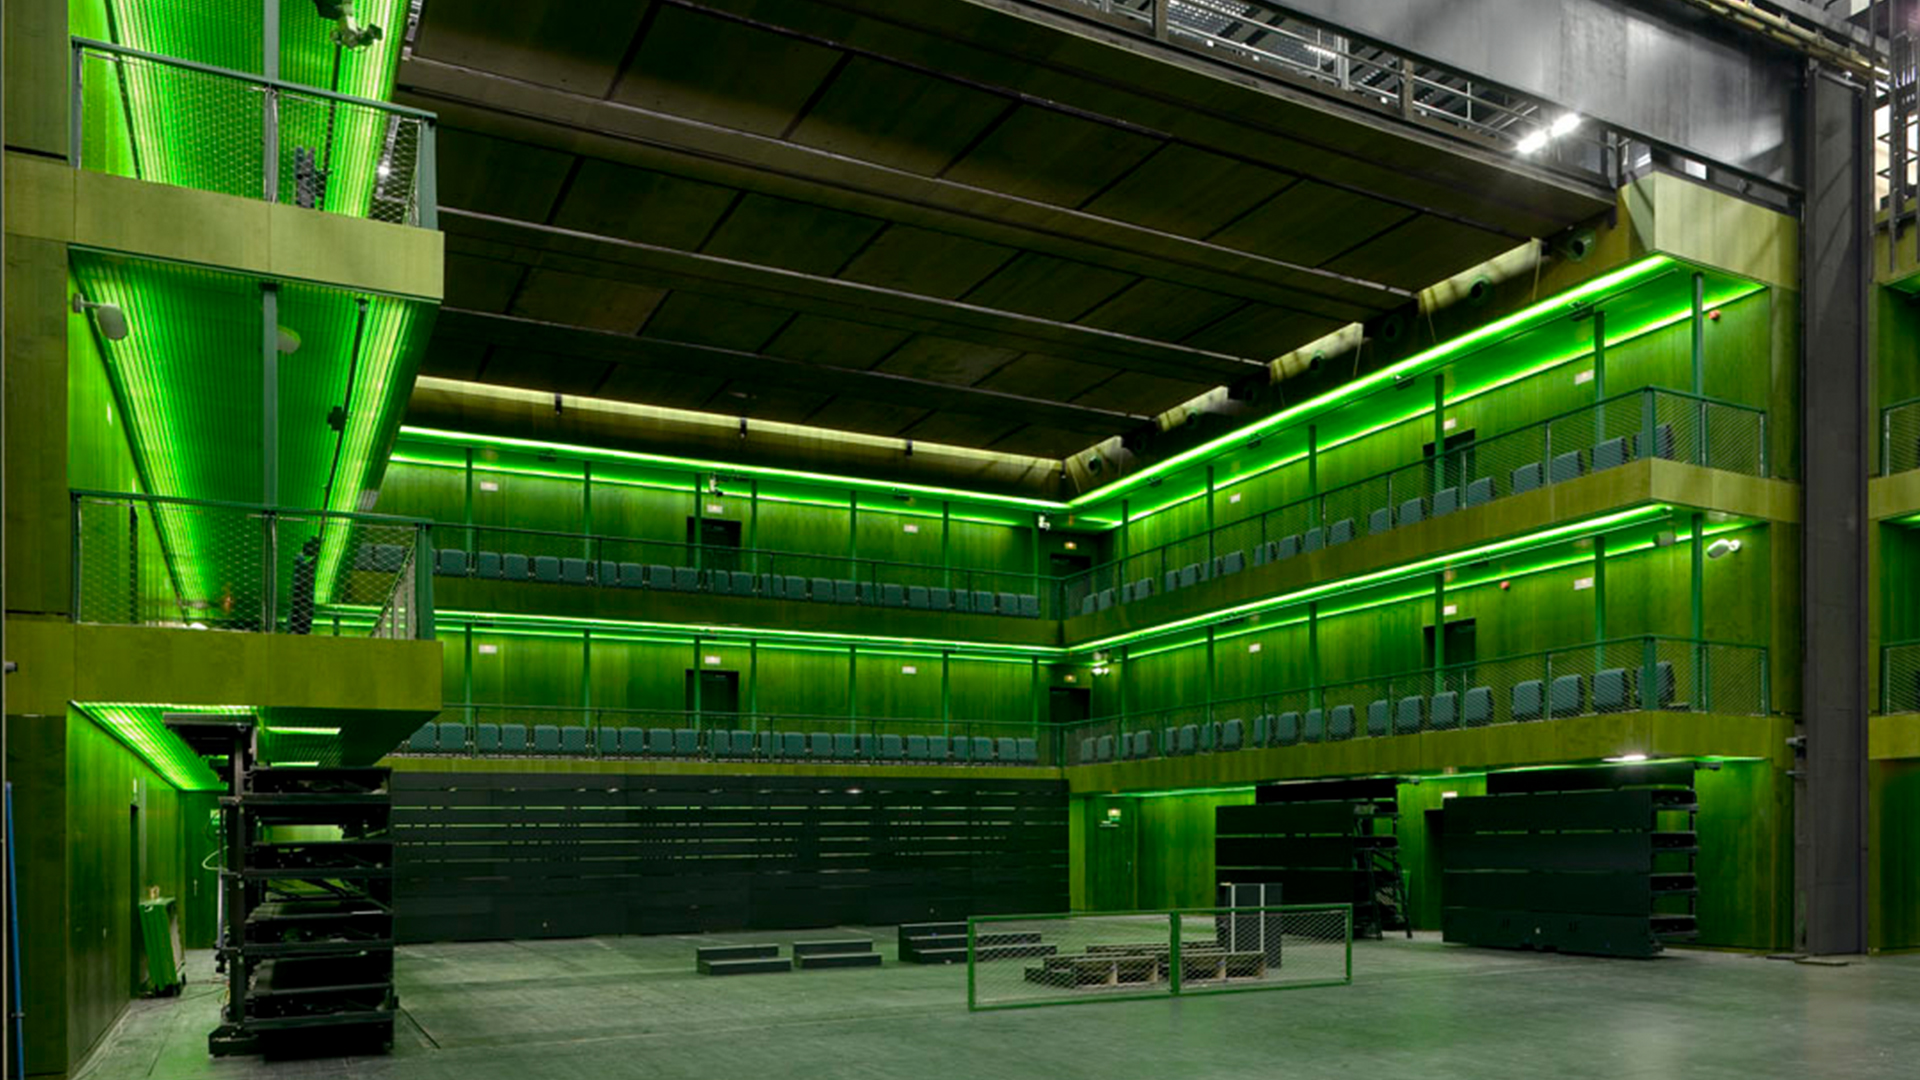
The structure is composed of three distinct sections, each with independent access, yet interconnected. The main theatre forms the central volume and features a 40 × 20 m stage and a 35 m-high stage tower. The adaptable theatre is a multifunctional hall with a stage, seating areas, and balconies that can be configured according to the needs of each performance. Meanwhile, the choreographic center is dedicated to dance. These three areas are connected at the rear by a shared service zone.
Externally, the building is enclosed by a special laminated glass fachade in black and red—colors traditionally associated with classical theatre—featuring a texture of small pyramids that causes sunlight reflections to resemble the velvet of theatre curtains.
The volumetric complexity of the structure required the use of specialized structural solutions; while reinforced concrete slabs predominate, prestressed concrete (for longer spans) and composite structures (girders and trusses) were also employed.
To mitigate the effects of shrinkage, creep, and thermal oscillations, the three building volumes are separated by joints, allowing them to function independently both structurally and operationally. Around the building, a pile wall with a diameter of 0.80 m was constructed, among other purposes, to limit movements in adjacent structures whose foundations are located above the excavation level.